
Select each characteristic
Identify the dimensions and visible conditions in scope. Resolve unclear tolerances, defect descriptions and acceptance references before recording results.
Visual checks and manual dimensional inspection for manufactured parts in India. Agree drawings, gauges, measuring instruments and acceptance criteria with Pioneer.
Share your part, location and required timing.
A component can have an acceptable dimension and still show a visible defect. Pioneer’s scope review separates the characteristic from the method: what needs to be checked, how it will be checked, and which reference determines acceptance. Visual examination and measurements with agreed gauges or instruments produce different evidence, and the record should keep that distinction clear.
Reporting is defined before the assignment. Depending on the scope, it can include:
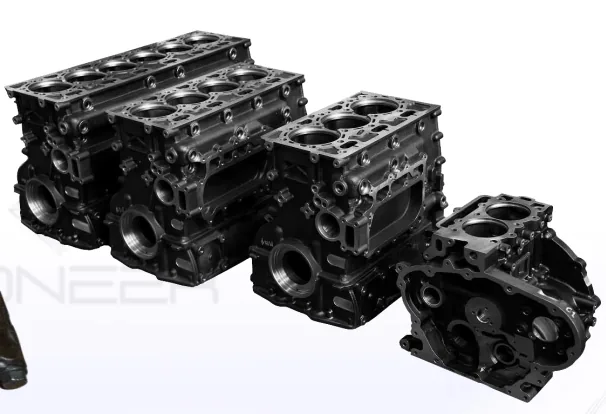
Methods, instruments, acceptance criteria and deliverables are confirmed for the component and the assignment.
Identify the dimensions and visible conditions in scope. Resolve unclear tolerances, defect descriptions and acceptance references before recording results.
The scope may use calipers, micrometers, bore gauges, height gauges or GO/NO-GO gauges where suitable. Method selection, access, availability and calibration requirements are reviewed for the part.
Keep a measured value distinct from a visual observation or gauge result. Record the relevant requirement, finding and any exception requiring technical disposition.
You do not need a finished inspection plan to contact us. Send the details you have; the remaining scope can be discussed with the team.
The services demonstrated here use manual measuring instruments and gauges. Suitability depends on the feature, tolerance and setup. Share any specified method, fixture or customer equipment requirement so availability and calibration requirements can be agreed before the assignment.
A visual observation identifies the specified visible condition. It should not be turned into an unsupported numerical measurement. If a size or depth limit determines acceptance, agree an appropriate measurement method during scope review.
Inspection Studio illustrates visual and manual dimensional checks on several components. It helps you understand the requirement, method and result. Its geometry and values are educational examples, not a substitute for your approved inspection plan.
Compare related services and practical guidance before you agree the assignment.
Dimensional & visual checks · start with your component and site details.